

REQUEST A TOUR If you would like to see this home without being there in person, select the "Virtual Tour" option and your agent will contact you to discuss available opportunities.
In-PersonVirtual Tour

-
Est. payment /mo
New
780 Canboro RD Pelham, ON L0S 1C0
UPDATED:
Key Details
Property Type Commercial
Sub Type Commercial Retail
Listing Status Active
Purchase Type For Sale
Subdivision 664 - Fenwick
MLS Listing ID X13537142
Annual Tax Amount $6,520
Tax Year 2026
Property Sub-Type Commercial Retail
Property Description
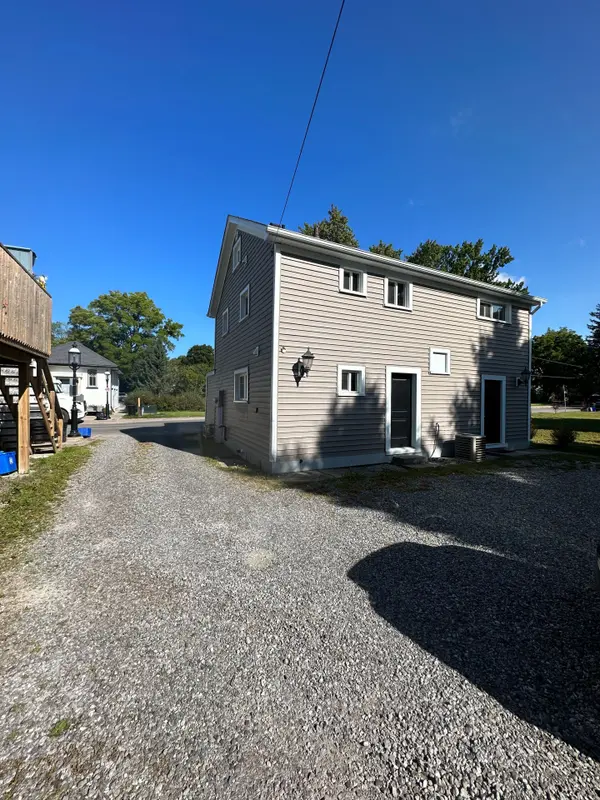
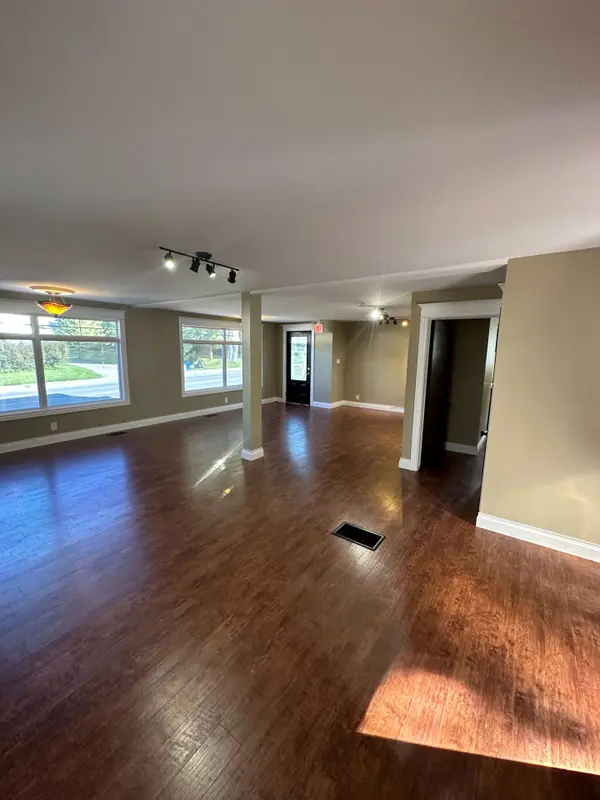
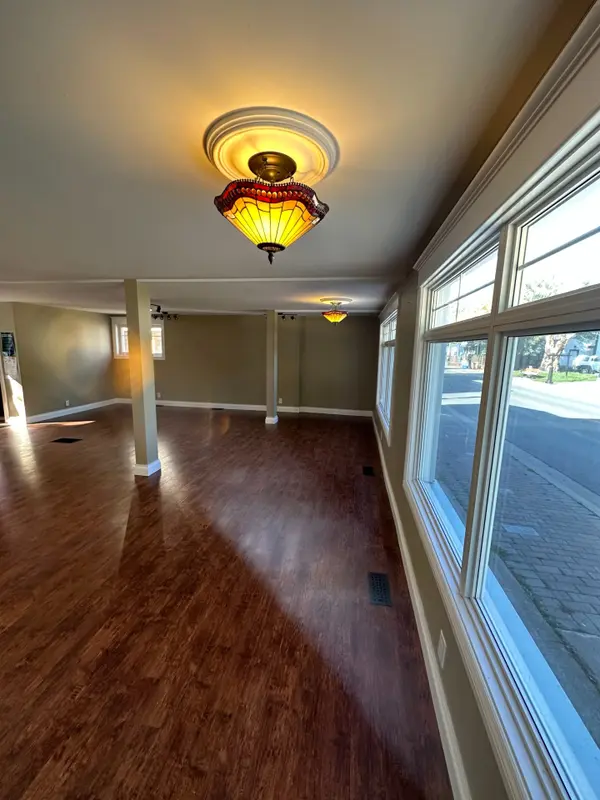
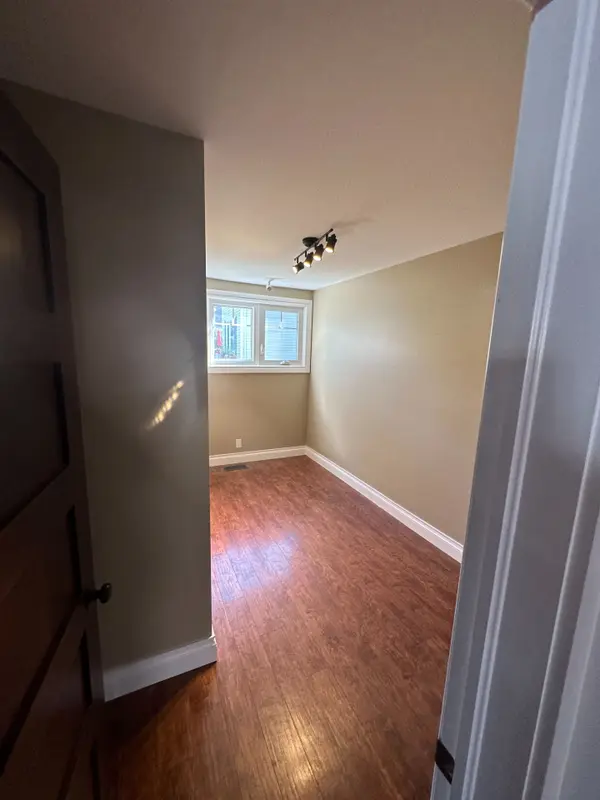
1,800 SF freestanding two-storey mixed-use property featuring 900 SF of ground floor commercial office/retail space and a second-floor 2-bedroom apartment. The commercial space offers an open-concept layout suitable for a variety of office or retail uses. Located in the charming downtown core of Fenwick, within the town of Pelham, the property includes ample rear parking. Zoned to permit the expansion of two additional residential units, offering future development potential (subject to applicable approvals). A 15%-20% Vendor Take-Back (VTB) mortgage may be available to qualified purchasers. Financial statements and operating expenses to be provided upon request.
Location
Province ON
County Niagara
Area Niagara
Zoning VC
Interior
Cooling Yes
Exterior
Community Features Public Transit
Utilities Available Yes
Lot Frontage 52.36
Lot Depth 145.89
Others
Security Features No
ParcelsYN No
Virtual Tour https://www.collierscanada.com/en-ca/properties/900-sf-retail-and-office-in-down
Listed by COLLIERS INTERNATIONAL NIAGARA LTD.