
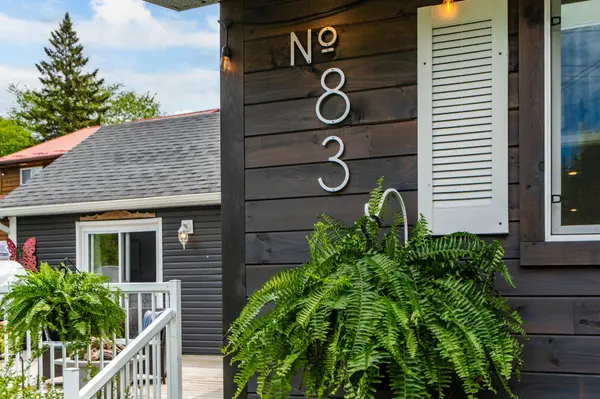
83 King RD, Tay, ON L0K 1S0
See all 50 photos
83 King RD, Tay, ON L0K 1S0
REQUEST A TOUR If you would like to see this home without being there in person, select the "Virtual Tour" option and your agent will contact you to discuss available opportunities.
In-PersonVirtual Tour
$ 749,500
Est. payment /mo
New

83 King RD Tay, ON L0K 1S0

3 Beds

3 Baths


UPDATED:

Key Details

Property Type Single Family Home

Sub Type Detached

Listing Status Active

Purchase Type For Sale

Approx. Sqft 2000-2500

Subdivision Waubaushene

MLS Listing ID S13539864

Style 2-Storey

Bedrooms 3

Annual Tax Amount $4,036

Tax Year 2025

Property Sub-Type Detached

Property Description

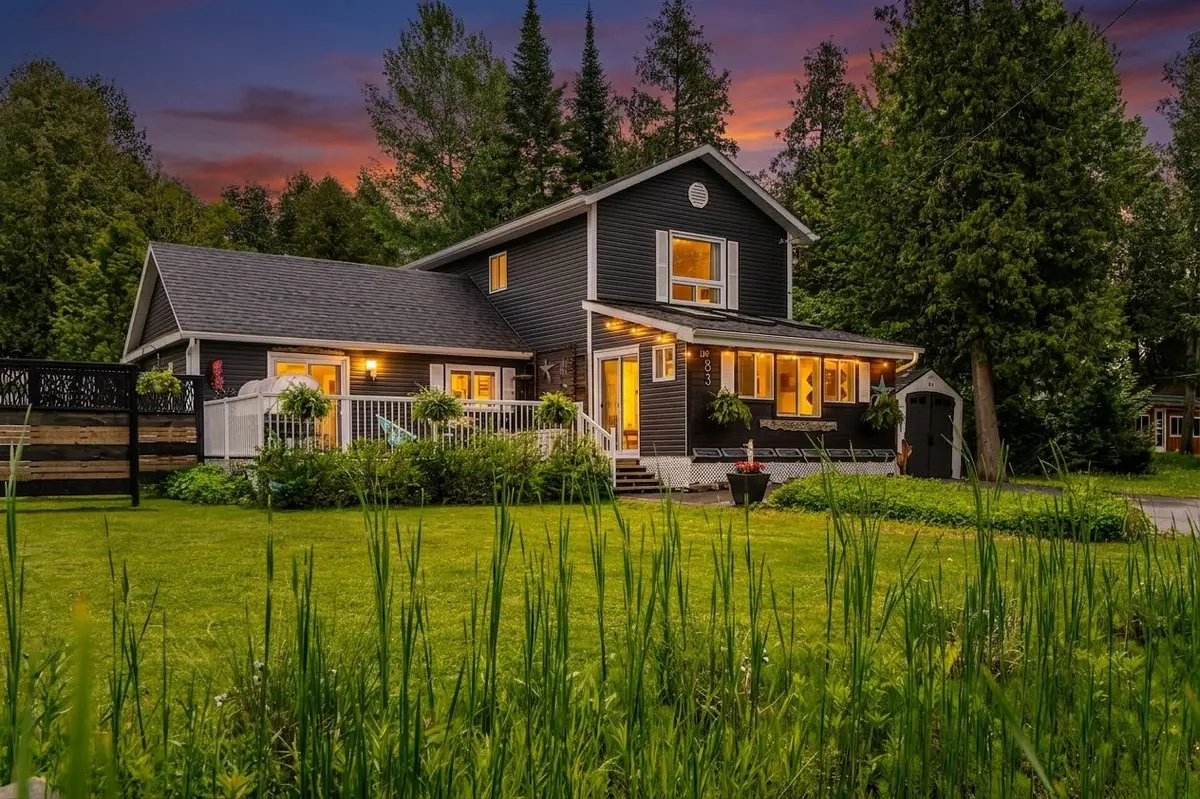
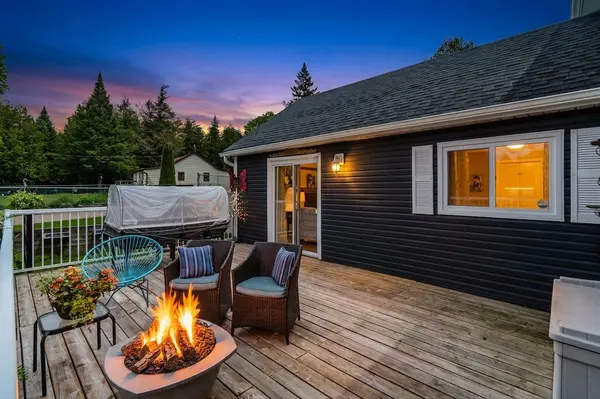
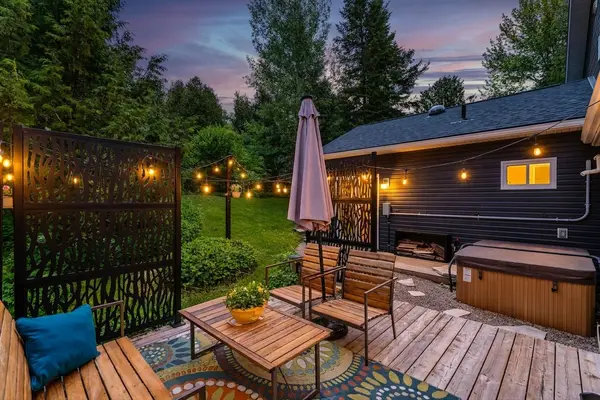
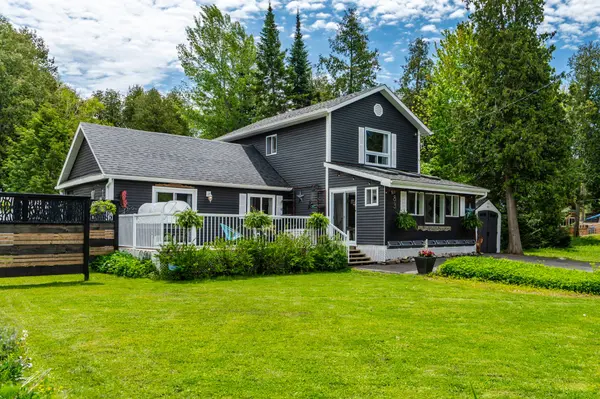
Two living spaces under one roof, multiplies the opportunities. A rare chance to own a versatile multi-generational living and/or income potential property on Georgian Bay in one exceptional package. This beautiful turn-key property delivers lifestyle & flexible living arrangements. Featuring 2,069 sq.ft of living space, includes a 2-storey residence, PLUS a main level bungalow in-law suite. The private bungalow suite features a bedroom, a full kitchen, a 3-piece bathroom, a cozy living room with a gas fireplace, access to both decks, ideal for independent living, extended family, guests, home business, rental income. Inside the 2-storey main home, the bright family room boasts soaring ceilings and oversized windows that fill the space with natural light. The open-concept kitchen/dining area is enhanced by a gas fireplace & features a new gas stove/oven with air-fry capability. Upstairs a 4-piece bathroom, laundry closet and 2 additional bedrooms. H.E. ductless heating/cooling units provide year-round comfort throughout. A standout feature is the impressive 26'5"x 16'5" storage area for all your storage needs. With over $155K in upgrades done in the past 4 years, including a Generac/GenLink backup generator & a stunning enclosed front sunroom addition, measuring 17'2"x 9'7", this bright, inviting space features 3 skylights, a gas fireplace, sliding doors leading to a spacious 23'6"x 14' front deck with a gas fire bowl. Large backyard outdoor space is equally impressive, with a 12'x12' deck, a hot tub, peacefully surrounded by mature evergreens creating a private retreat. Ideally located directly across from the Simcoe Loop Trail System and Georgian Bay shoreline, you'll enjoy spectacular sunsets without the cost of waterfront taxes. Just 2 mins off Hwy 400 and approx 30 mins N. of Barrie, this property offers access to trails, swimming, boating, marinas, snowmobiling, ice fishing and 2 ski hills within 13-22 mins, a true 4-season lifestyle. BONUS: EV 'home' charger.

Location

Province ON

County Simcoe

Area Simcoe

Rooms

Family Room Yes

Basement Other, Unfinished

Kitchen 2

Interior

Interior Features Sump Pump, Sewage Pump, Water Softener, Storage, In-Law Capability, In-Law Suite, Water Treatment

Cooling Wall Unit(s)

Fireplaces Type Living Room, Natural Gas

Fireplace Yes

Heat Source Ground Source

Exterior

Exterior Feature Deck, Porch, Landscaped

Parking Features Private Double

Pool None

Roof Type Asphalt Shingle

Lot Frontage 66.0

Lot Depth 200.0

Total Parking Spaces 6

Building

Unit Features Beach,Lake/Pond,Marina,Park,School Bus Route,Wooded/Treed

Foundation Slab, Concrete Block

Others

Security Features Smoke Detector

ParcelsYN No

Virtual Tour https://www.youtube.com/watch?v=XfdoTXUOX58


Listed by Real Broker Ontario Ltd.
Jessica Velji

Jessica Velji

Realtor | License ID: 6000500

+1(647) 823-4204

GET MORE INFORMATION

Name
Phone*
Message

Go tour this home

83 King RD